
Description
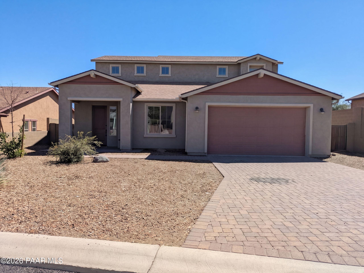
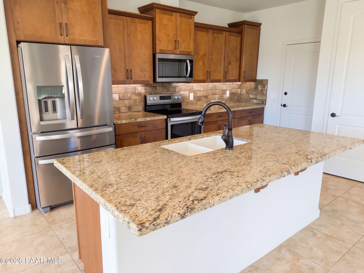
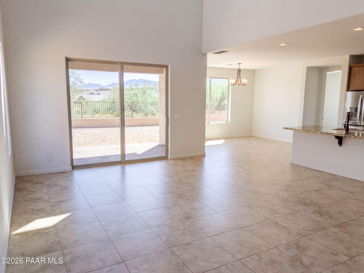
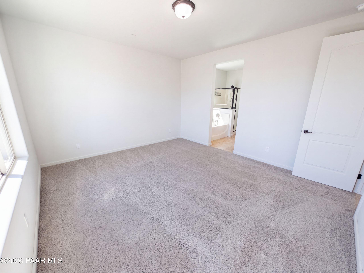
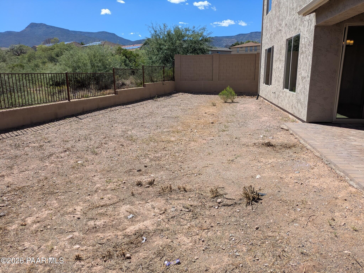
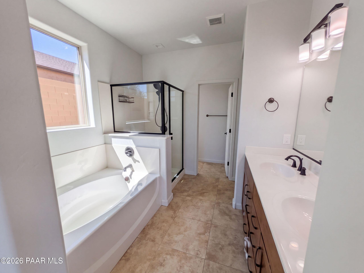
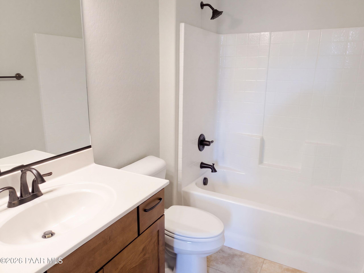
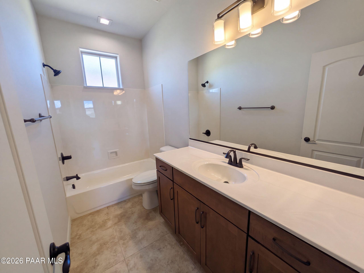
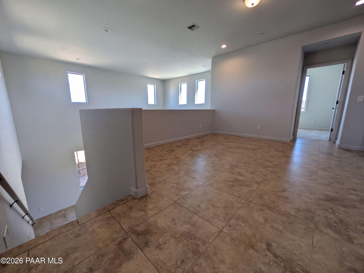
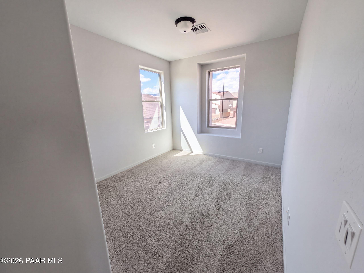
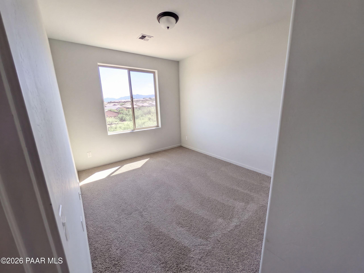
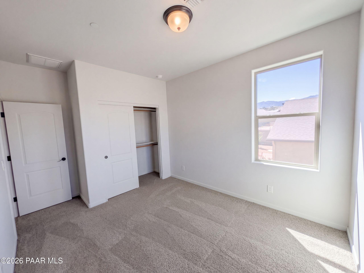
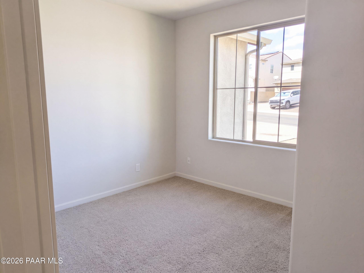
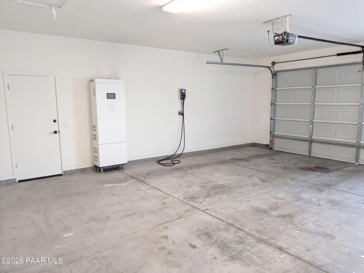
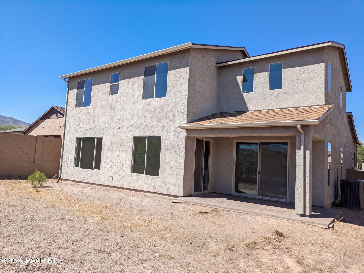
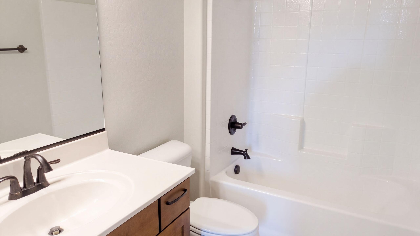
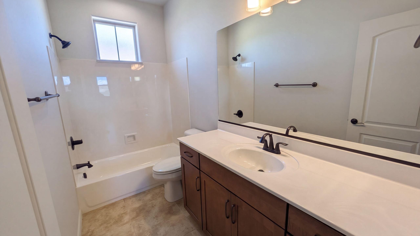
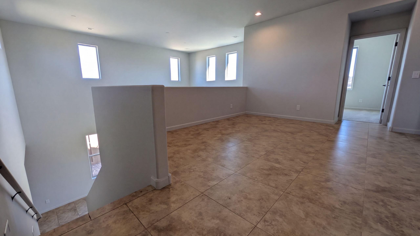
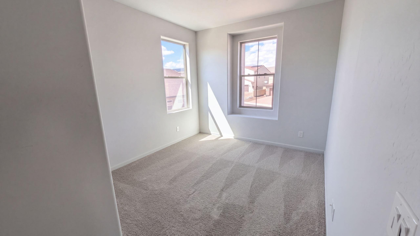
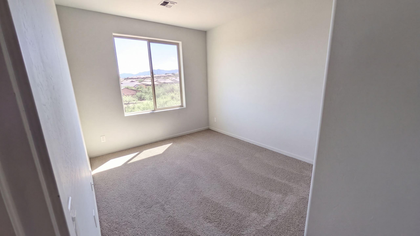
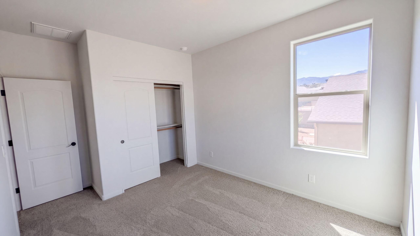
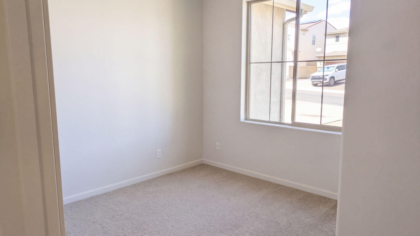
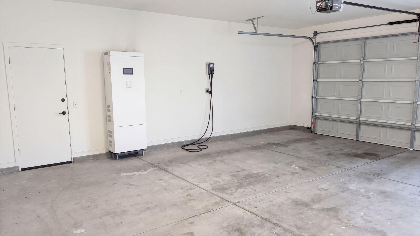
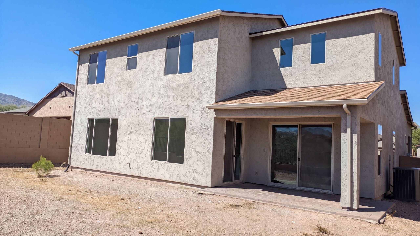
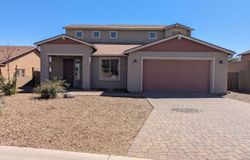
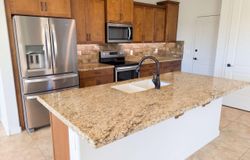
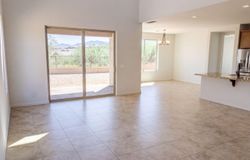
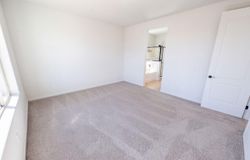
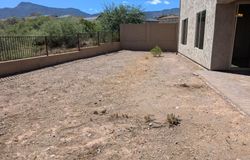
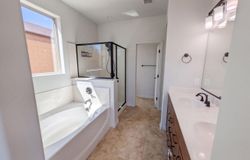
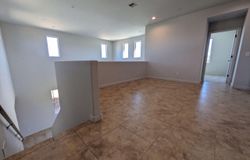
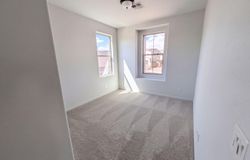
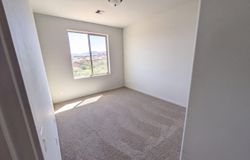
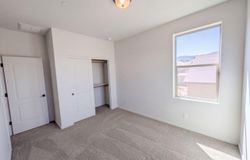
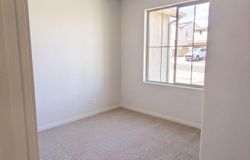
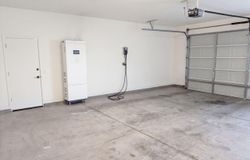
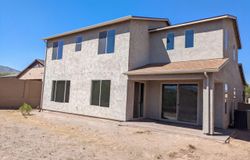
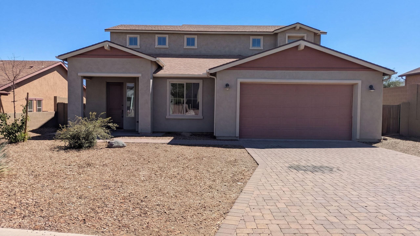
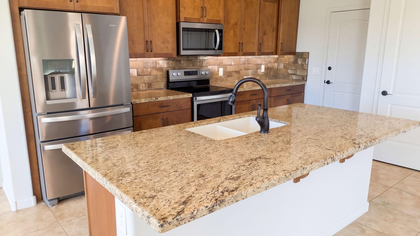
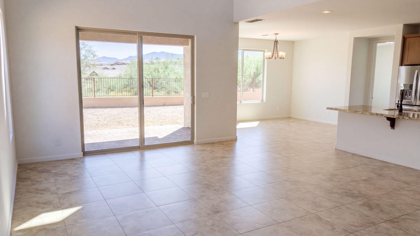
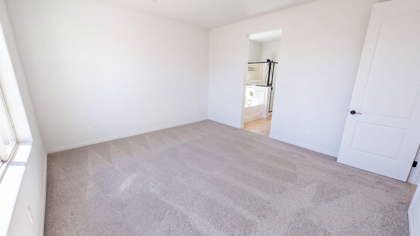
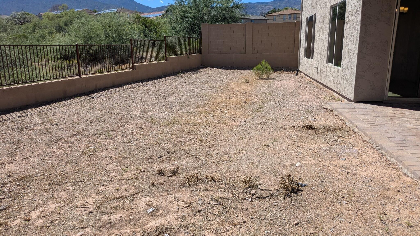
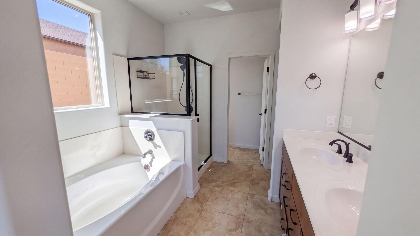
431 McKinnon Rd is a two-story Clarkdale home with 2,453 square feet of living area. The kitchen has a center island with seating space, cabinet storage, and a dining area beside the main living room. A tall ceiling and upper windows bring light into the gathering space. The main-floor primary bedroom includes a walk-in closet and an adjoining bathroom with dual sinks, a tub, and a separate shower. An upstairs loft provides a second gathering area near three bedrooms and the laundry room. Outside, a covered patio opens to the backyard. An attached two-car garage completes the layout. Included 100-Day Home Warranty with buyer activation
Location
Listed By

© MLS GRID. All rights reserved.
Listings courtesy of Prescott Area Association of REALTORS® as distributed by MLS GRID.
IDX information is provided exclusively for consumers' personal, noncommercial use, and may not be used for any purpose other than to identify prospective properties consumers may be interested in purchasing. The data is deemed reliable but is not guaranteed by MLS GRID. Use of MLS GRID data may be subject to an end-user license agreement prescribed by the applicable MLS, as amended from time to time.
Based on information submitted to the MLS GRID as of 13th November, 2026 10:41 PM. All data is obtained from various sources and may not have been verified by broker or MLS GRID. Supplied Open House Information is subject to change without notice. All information should be independently reviewed and verified for accuracy. Properties may or may not be listed by the office/agent presenting the information. Updated: 13th November, 2026 10:41 PM (UTC)
Listings courtesy of Prescott Area Association of REALTORS® as distributed by MLS GRID.
IDX information is provided exclusively for consumers' personal, noncommercial use, and may not be used for any purpose other than to identify prospective properties consumers may be interested in purchasing. The data is deemed reliable but is not guaranteed by MLS GRID. Use of MLS GRID data may be subject to an end-user license agreement prescribed by the applicable MLS, as amended from time to time.
Based on information submitted to the MLS GRID as of 13th November, 2026 10:41 PM. All data is obtained from various sources and may not have been verified by broker or MLS GRID. Supplied Open House Information is subject to change without notice. All information should be independently reviewed and verified for accuracy. Properties may or may not be listed by the office/agent presenting the information. Updated: 13th November, 2026 10:41 PM (UTC)
Listed by: homes@opendoor.com; Tara Jones; Opendoor Brokerage, LLC